


Attic shelf is very popular in some special enterprise warehouses. we can find that the overall structure of the loft shelf is very special. It is composed of multiple platforms, and each platform is a separate storage space where staff can access, sort, and more.

We all know that attic shelves can be divided into multiple platforms, so it is more cost-effective to build several floors of loft-style shelves, but how to plan when designing loft-style shelves? In fact, the specific construction of several floors of loft-type shelves is mainly based on the environment of the warehouse to analyze, if the height of the warehouse is not too high, it is generally not recommended to build too many layers. After the number of floors of the loft shelf is too much, it will affect the stability of the entire shelf. Therefore, under normal circumstances, the number of floors of the attic shelf is 2 to 3 floors.
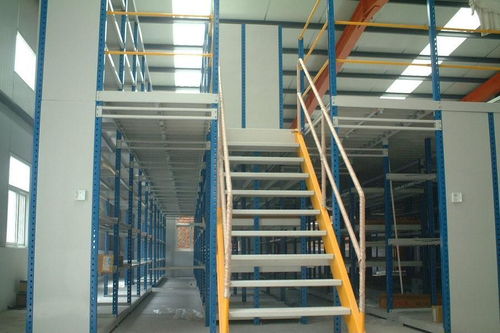
Attic shelves divide the storage shelves into multiple layers by installing layers, so the advantage is that those goods stored in high places can not use special equipment, and workers can access in the loft type. It is precisely because employees have to work on the floor slab, so the load-bearing capacity and stability of the loft-type shelves are very important. Usually when installing shelves, our personnel will test whether the stability of the loft-type shelves has reached the standard. If the shelf stability is not enough, you can properly install some accessories to make the shelves safer. The safety problem is a problem that we need to pay special attention to, because employees often have to go in and out of the inside of the shelves when handling goods, if there is a problem with the shelves, it will threaten the safety of employees' lives. In order to avoid this situation, the quality and installation of attic shelves must be strictly checked.


